Quartz (engineered stone)
20 mm
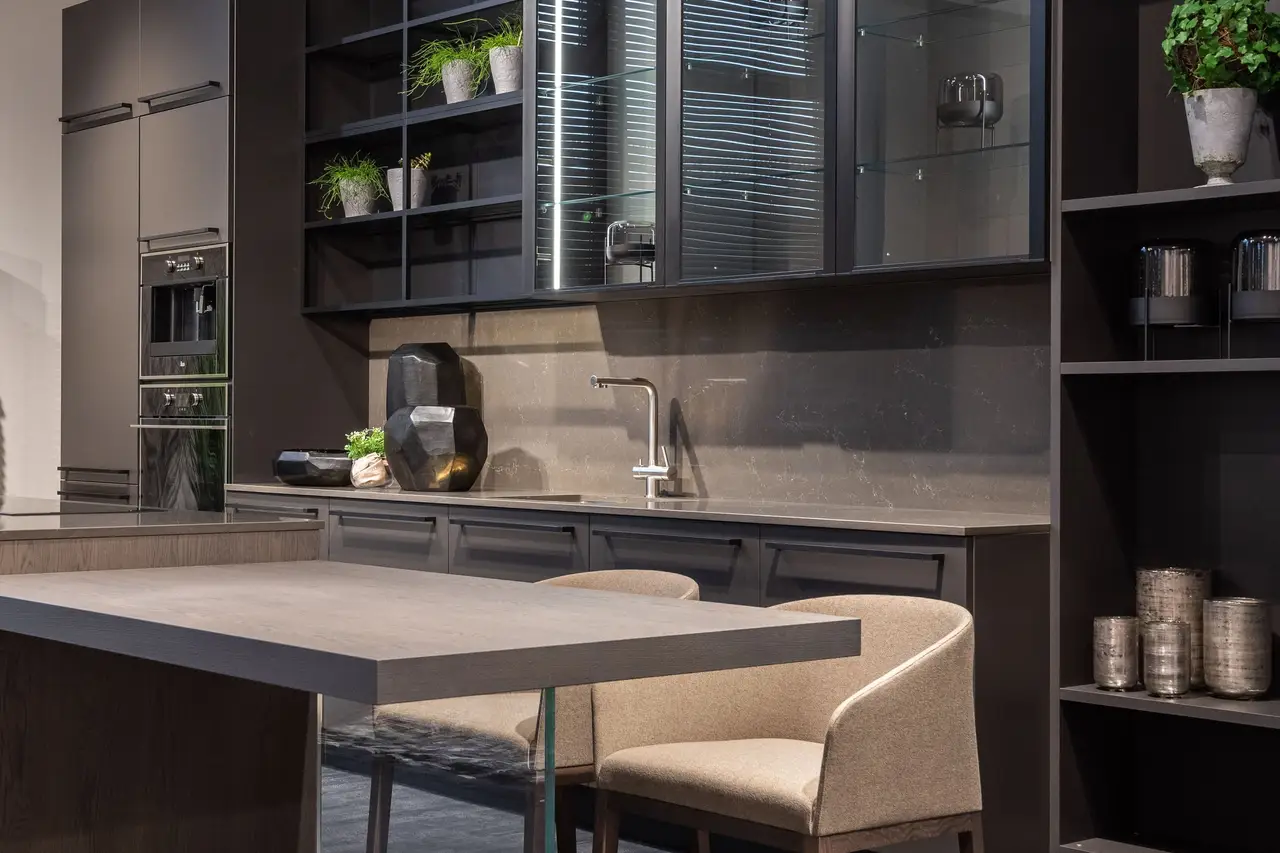
Section of a 20 mm charcoal quartz worktop, light chamfer, even colour.
light 2 mm chamfer · non-porous, consistent
Demo website by Sitli · Fictitious companySitli demo · Fictitious company
I want one like this →EN FR
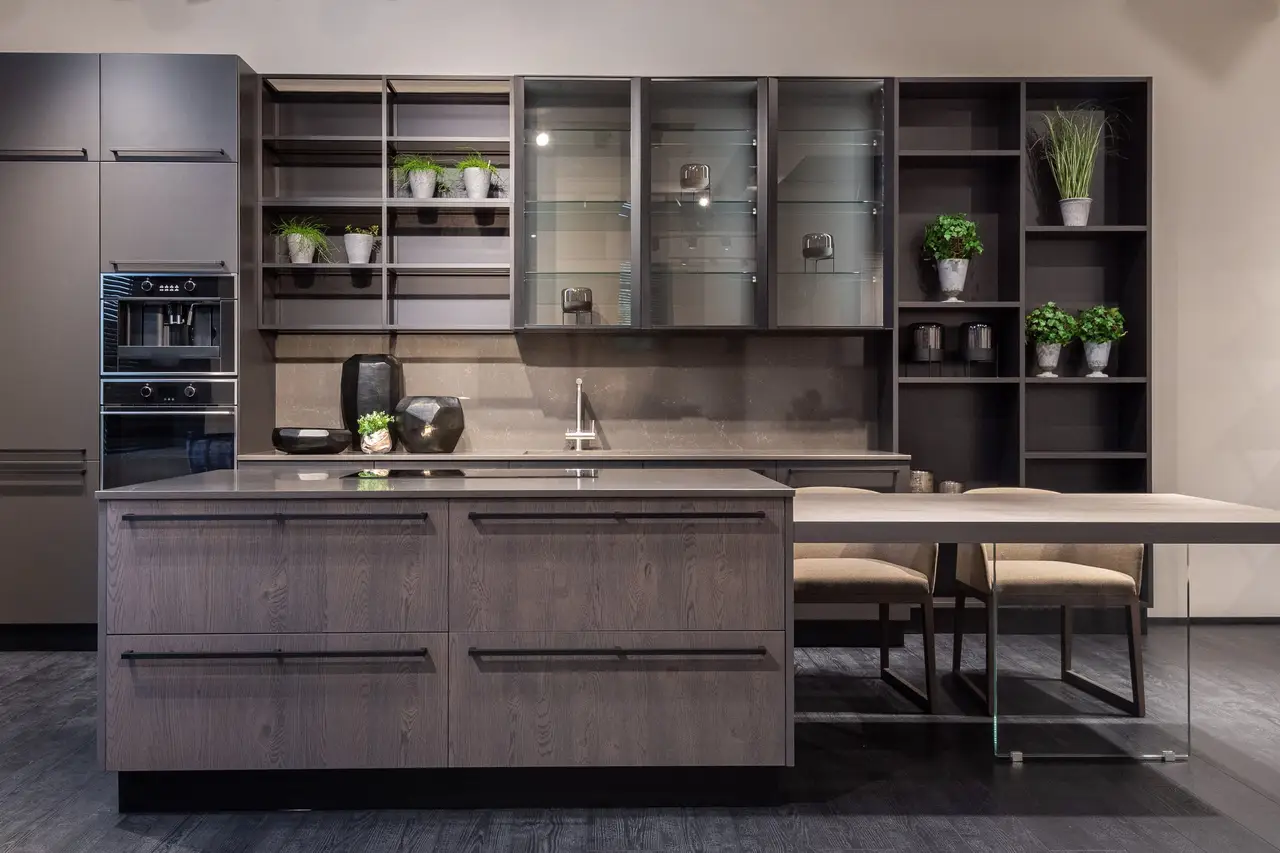
A kitchen model designed for a new building, shown at the showroom, with three finish options for the buyers to choose from.
A developer, a tight site schedule, and buyers choosing their finish from the drawings.
The worktop, in section
20 mm
Section of a 20 mm charcoal quartz worktop, light chamfer, even colour.
light 2 mm chamfer · non-porous, consistent
Founex · With island · Quartz 20 mm · days without a kitchen: none (property unoccupied)
Grey oak island extended by a table, quartz worktop, lit glass cabinets on the wall.
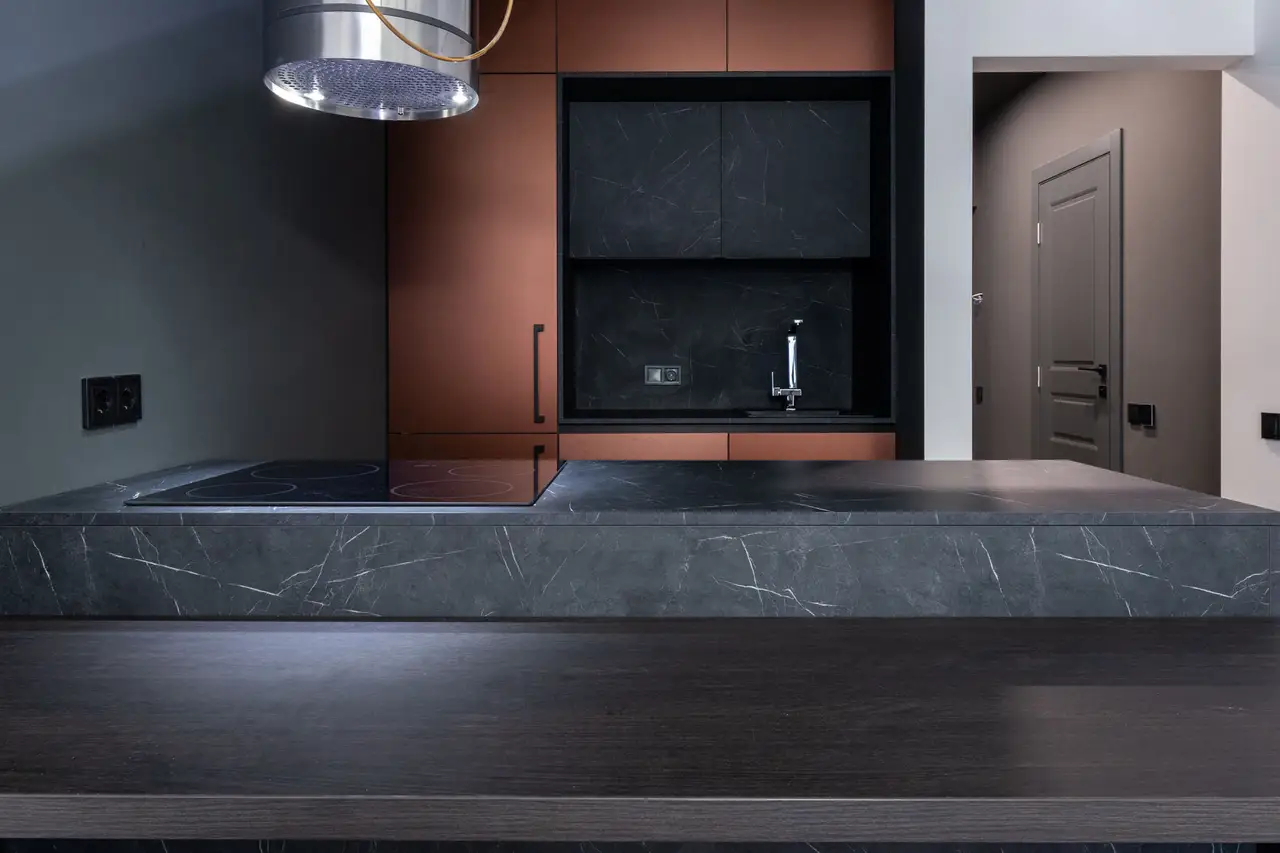
Carouge · With island · Natural stone 30 mm · days without a kitchen: 18 days
Veined dark grey granite island, dark oak table in the foreground, copper-lacquered tall units.
Drawings and photos welcome. Reply within two working days.
Or by phone: 022 000 00 00